

CONVENTIONAL METAL LATHES
Modern Heavy Duty Gap Bed Lathe
A conventional gap bed lathe for turning suitable shafts, flanges, sleeves, discs, and workshop components, with additional diameter clearance near the headstock when the verified gap section is removed. The correct model depends on diameter, length, weight, spindle bore, material, operation, tolerance, finish, and production pattern.
A gap bed lathe has a removable or specially formed bed section near the headstock. When the documented gap section is removed, selected short large diameter workpieces may rotate in the additional clearance area while the main bed continues to guide the carriage for normal turning work. Swing in the gap applies only within the gap length and should not be confused with swing over the bed or swing over the carriage. The heavy duty and modern descriptions require verification from the exact machine structure, workpiece limits, spindle, drive, feeds, controls, guarding, and duty conditions.
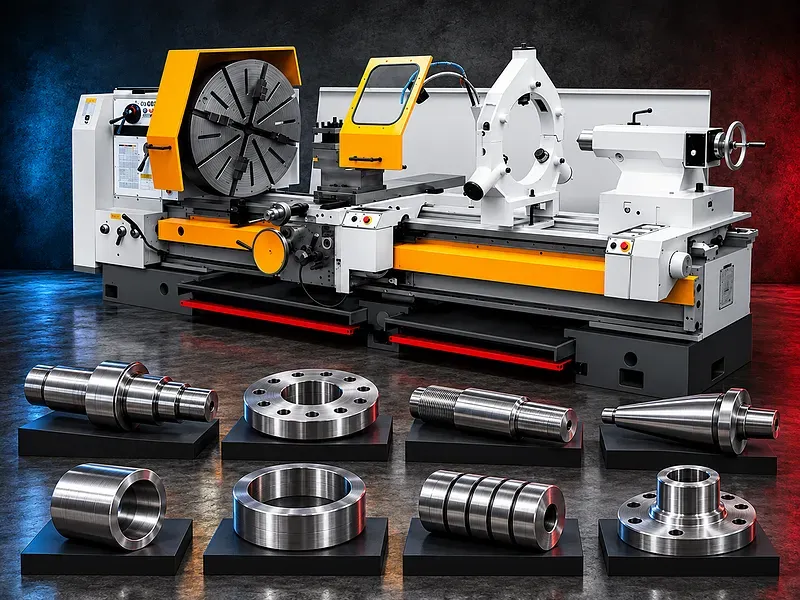
Gap bed lathe concept
The normal bed supports the carriage and tailstock along the machine length. The gap near the headstock provides additional radial clearance for selected short workpieces when its removable section is taken out according to the machine instructions.
The exact gap design, removal procedure, gap length, swing in gap, permissible workpiece weight, carriage access, reinstalling method, alignment checks, and restrictions are model specific.
Understanding turning capacity
Lathe capacity should be separated into swing over bed, swing over carriage or cross slide, distance between centers, swing in gap, usable gap length, spindle bore, chuck capacity, and supported workpiece weight.
A large swing in the gap does not mean that the same diameter can travel along the bed. The component drawing and setup must be checked against every clearance and support limit.
Potential turning operations
Potential operations include external turning, facing, taper turning, shoulder turning, grooving, parting, drilling, boring, reaming, threading, knurling, and selected form work when supported by the machine, tooling, and setup.
Every operation should be reviewed for tool access, chuck and jaw clearance, carriage travel, tailstock use, steady support, cutting force, chip evacuation, coolant, tolerance, finish, and inspection.
Suitable workpieces and applications
Potential workpieces include shafts, rollers, sleeves, bushings, flanges, discs, hubs, pulleys, rings, repair components, machine parts, and selected short large diameter parts suited to the verified gap area.
Potential applications include maintenance workshops, machine building, repair production, fabrication support, toolrooms, energy equipment, agricultural machinery, heavy equipment, individual parts, and small or medium batches.
Workpiece materials
Potential materials may include suitable grades of steel, cast iron, stainless steel, aluminum, copper alloys, and other machinable materials compatible with the verified spindle, tooling, rigidity, power, speeds, feeds, and coolant system.
Material grade, hardness, casting skin, scale, welded areas, interrupted cuts, inclusions, heat treatment, imbalance, stock allowance, and required finish must be reviewed before confirming the process.
Heavy duty structure
A verified heavy duty lathe may use substantial bed and headstock construction, broad guideways, a spindle and bearing arrangement for documented loads, and a drive selected for demanding workshop applications.
Machine mass and construction alone do not guarantee capacity or accuracy. Foundation, leveling, guide condition, lubrication, spindle condition, workpiece balance, support, tooling, cutting data, and inspection affect the result.
Headstock spindle and drive
The headstock carries the spindle and transfers drive power to the chuck, faceplate, or other workholding device. Spindle bore, spindle nose, speed range, torque, bearings, braking, lubrication, and drive arrangement determine important setup limits.
The exact spindle data, speed changes, variable speed functions, motor power, low speed torque, braking, overload protection, and supported workholding require model verification.
Bed carriage and cross slide
The bed guides the carriage, while the saddle, apron, cross slide, compound rest, and tool post position the cutting tool. Guide condition, backlash, feed engagement, locks, lubrication, and screw condition affect movement and cutting stability.
The carriage must not enter the gap or approach the chuck beyond the permitted clearances. Setup should include a collision review for the chuck jaws, tool post, compound, cross slide, carriage, and workpiece.
Tailstock and workpiece support
The tailstock may support work between centers and carry drills, reamers, centers, or other compatible tooling. Long, slender, or heavy workpieces may also require fixed or traveling steady rests.
Tailstock taper, quill travel, offset, locking, center condition, steady rest range, bearing points, lubrication, alignment, and support loads must match the actual component and operation.
Chucks faceplates and workholding
Potential workholding includes three jaw chucks, four jaw independent chucks, faceplates, drive plates, centers, mandrels, collets, fixtures, soft jaws, and approved custom setups compatible with the spindle nose and load limits.
Large or irregular gap work requires particular attention to balance, jaw engagement, clamping force, fixture strength, spindle speed, clearance, lifting, guarding, and trial rotation by hand before operation.
Tooling speeds feeds and threading
Tool material, geometry, holder, overhang, spindle speed, feed, depth of cut, coolant, and pass sequence should suit the workpiece material, diameter, operation, rigidity, power, finish, and tool supplier recommendations.
Threading capability depends on the verified feed gearbox, lead screw, thread ranges, change gears, spindle controls, tool geometry, pitch, direction, workpiece speed, relief space, and operator method.
Accuracy and inspection
The acceptance plan may include diameter, length, runout, roundness, cylindricity, straightness, taper, concentricity, face flatness, perpendicularity, groove dimensions, thread characteristics, surface finish, and fit with mating parts.
Finished quality depends on machine geometry, guide condition, spindle runout, chuck condition, tailstock alignment, workpiece support, thermal behavior, tool condition, cutting data, datum strategy, and calibrated inspection equipment.
How to choose the correct machine
Provide component drawings with material, hardness, maximum and minimum diameters, length, weight, bore, features, gap work requirements, tolerances, finish, quantities, batch sizes, setup constraints, and current production route.
Selection should also consider swing over bed, swing over carriage, swing in gap, gap length, distance between centers, spindle bore and nose, chuck sizes, workpiece load, speed range, feeds, threading, motor power, tailstock, steady rests, DRO, coolant, guarding, and floor space.
Technical information to verify
The approved exact model source must confirm the manufacturer, brand, model, machine type, swing over bed, swing over carriage, swing in gap, gap length, distance between centers, maximum workpiece weight, spindle bore, spindle nose, speed range, feeds, thread ranges, and motor power.
It must also confirm tailstock taper and travel, carriage and cross slide travel, chuck and faceplate sizes, steady rests, DRO or control features, accuracy or test standard, lubrication, coolant, electrical supply, dimensions, weight, foundation, included accessories, guards, and safety devices.
Coolant chips and maintenance
Suitable coolant may control heat, lubricate the cut, support tool life, and carry chips when required by the material and tooling. Chips should be controlled around the chuck, workpiece, tool, carriage, lead screw, bed, guards, and floor.
Preventive maintenance should cover lubrication, spindle bearings, gears, belts, feeds, lead screw, feed rod, apron, clutches, brakes, gibs, guideways, tailstock, coolant, electrical controls, guards, and periodic geometry checks.
Safety requirements
The risk assessment should address rotating workpieces, chuck jaws, faceplates, entanglement, imbalance, ejected parts, tool breakage, sharp and hot chips, heavy lifting, workholding, unsupported stock, pinch points, coolant, and electrical hazards.
The exact guards, chuck protection, emergency stops, braking, workholding checks, safe speed rules, lifting plan, trial rotation, operating instructions, training, personal protective equipment, and maintenance controls must follow approved documentation and site requirements.
Installation and lifecycle support
Site planning should cover machine footprint, foundation, leveling, lifting access, workpiece route, crane clearance, bar or shaft space, electrical supply, grounding, coolant, lubrication, chip collection, lighting, ventilation, tooling storage, inspection space, maintenance access, and operator training.
The exact supply scope, commissioning, training, preventive maintenance, spindle guideway gearbox and gap alignment service, consumables, spare parts, warranty, and service commitments require confirmation in the approved technical and commercial offer.
Limitations and alternative processes
A heavy duty gap bed lathe is not automatically suitable for every workpiece, diameter, length, weight, imbalance, bore, geometry, tolerance, finish, thread, batch volume, or productivity target.
A straight bed lathe, oil country lathe, vertical lathe, CNC lathe, turning center, roll lathe, boring machine, or another process may be more suitable for some applications.
Technical review and next step
Send the component drawings with material, hardness, diameters, length, weight, bore, features, gap requirement, tolerances, finish, threads, quantities, workholding constraints, available tooling, and target output.
SAKKARY MACHINERY will review the turning envelope, gap use, spindle, chuck, support, tooling, process sequence, inspection, utilities, safety needs, alternative processes, and information that still requires manufacturer verification.
Questions we are asked
What is a gap bed lathe?
It is a conventional lathe with a removable or specially formed bed section near the headstock that provides additional diameter clearance for selected short workpieces.
Does swing in the gap apply along the full bed?
No. Swing in the gap applies only within the documented gap length and must be distinguished from swing over the bed and over the carriage.
What does heavy duty mean for this lathe?
The description should be supported by documented workpiece limits spindle drive bed structure machine mass and duty conditions for the exact model.
Which operations can the machine perform?
Potential operations include turning facing tapers shoulders grooves parting drilling boring reaming threading knurling and selected form work when supported by the machine and setup.
Is it a replacement for a CNC lathe?
Not automatically. A gap bed lathe may suit flexible conventional and repair work while CNC equipment may be better for complex profiles repeatability automation or higher volume.
What information is required for selection?
Provide drawings material hardness diameters length weight bore features gap needs tolerances finish threads quantities workholding constraints and target output.
Tell us the part you need to make
An engineer reads every request. Usually the same working day.
Related
- Heavy-Duty Gap-Bed Conventional Lathes Heavy-duty conventional lathes for turning large-diameter, long, and heavy rotational components. The gap-bed design provides additional swing near the headstock for suitable short workpieces.
- Gantry Type Milling Machine A gantry-type milling machine provides an open working area for machining suitable large or heavy components. Selection depends on workpiece dimensions, weight, material, required operations, tolerances, finish, and production requirements.
- Boring Machine for Workshop Machining A boring machine for drilling, enlarging, finishing, and aligning suitable holes in individual parts and small production batches. The correct model depends on workpiece size, material, hole diameter, depth, tolerance, surface finish, setup, tooling, and required output.